
See Your Landscape Before It's Built
Our 3D rendering and design process gives you complete confidence before a single shovel hits the ground.
Schedule a Design SessionThe Process
From Concept to Reality
On-Site Consultation
We begin with a detailed on-site consultation, measuring your property and understanding your goals, lifestyle, and architectural preferences.
Conceptual Design
Our designers develop conceptual themes, plant palettes, lighting layouts, and hardscape integration based on your vision and property features.
CAD Blueprints & 3D Renderings
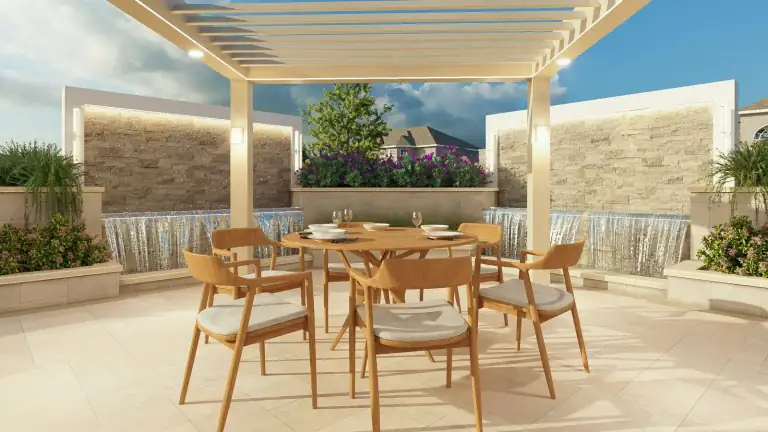
We produce 2D CAD blueprints and full-scale 3D visual renderings so you can see exactly how your outdoor space will look before construction begins.
Revisions & Approval
Review your design, request changes, and refine until every detail is exactly right. No surprises during the build phase.
Construction Documents
Once you approve the design, we produce finalized construction documents used by our field team to execute your project with precision.
Why 3D Design?
Confidence Before Construction
3D renderings eliminate the guesswork. When you can see your finished outdoor space from every angle, you can make confident decisions about materials, layouts, and plantings before any work begins.
Our clients consistently tell us that the design phase is where projects truly come to life — and where they save time and money by catching issues early.
Ready to See Your Vision in 3D?
Schedule your design consultation today and take the first step toward your dream outdoor space.
Quick Free Estimate
300+ 5-Star Google Reviews